
Virtual Rendering
Set along a graceful approach on a quiet street just three minutes from town, this exceptional 2027 construction offers a refined interpretation of classic design paired with a highly functional, modern layout. Positioned on 2.43 estate-like acres with mature trees, the home’s white brick exterior accented by a slate roof, layered rooflines and dark-framed windows creates a crisp architectural profile that feels both timeless and current.
Offered at $28,500,000

The interior is defined by its sense of scale, light and flow. A dramatic foyer introduces a series of interconnected spaces designed to feel both expansive and welcoming.

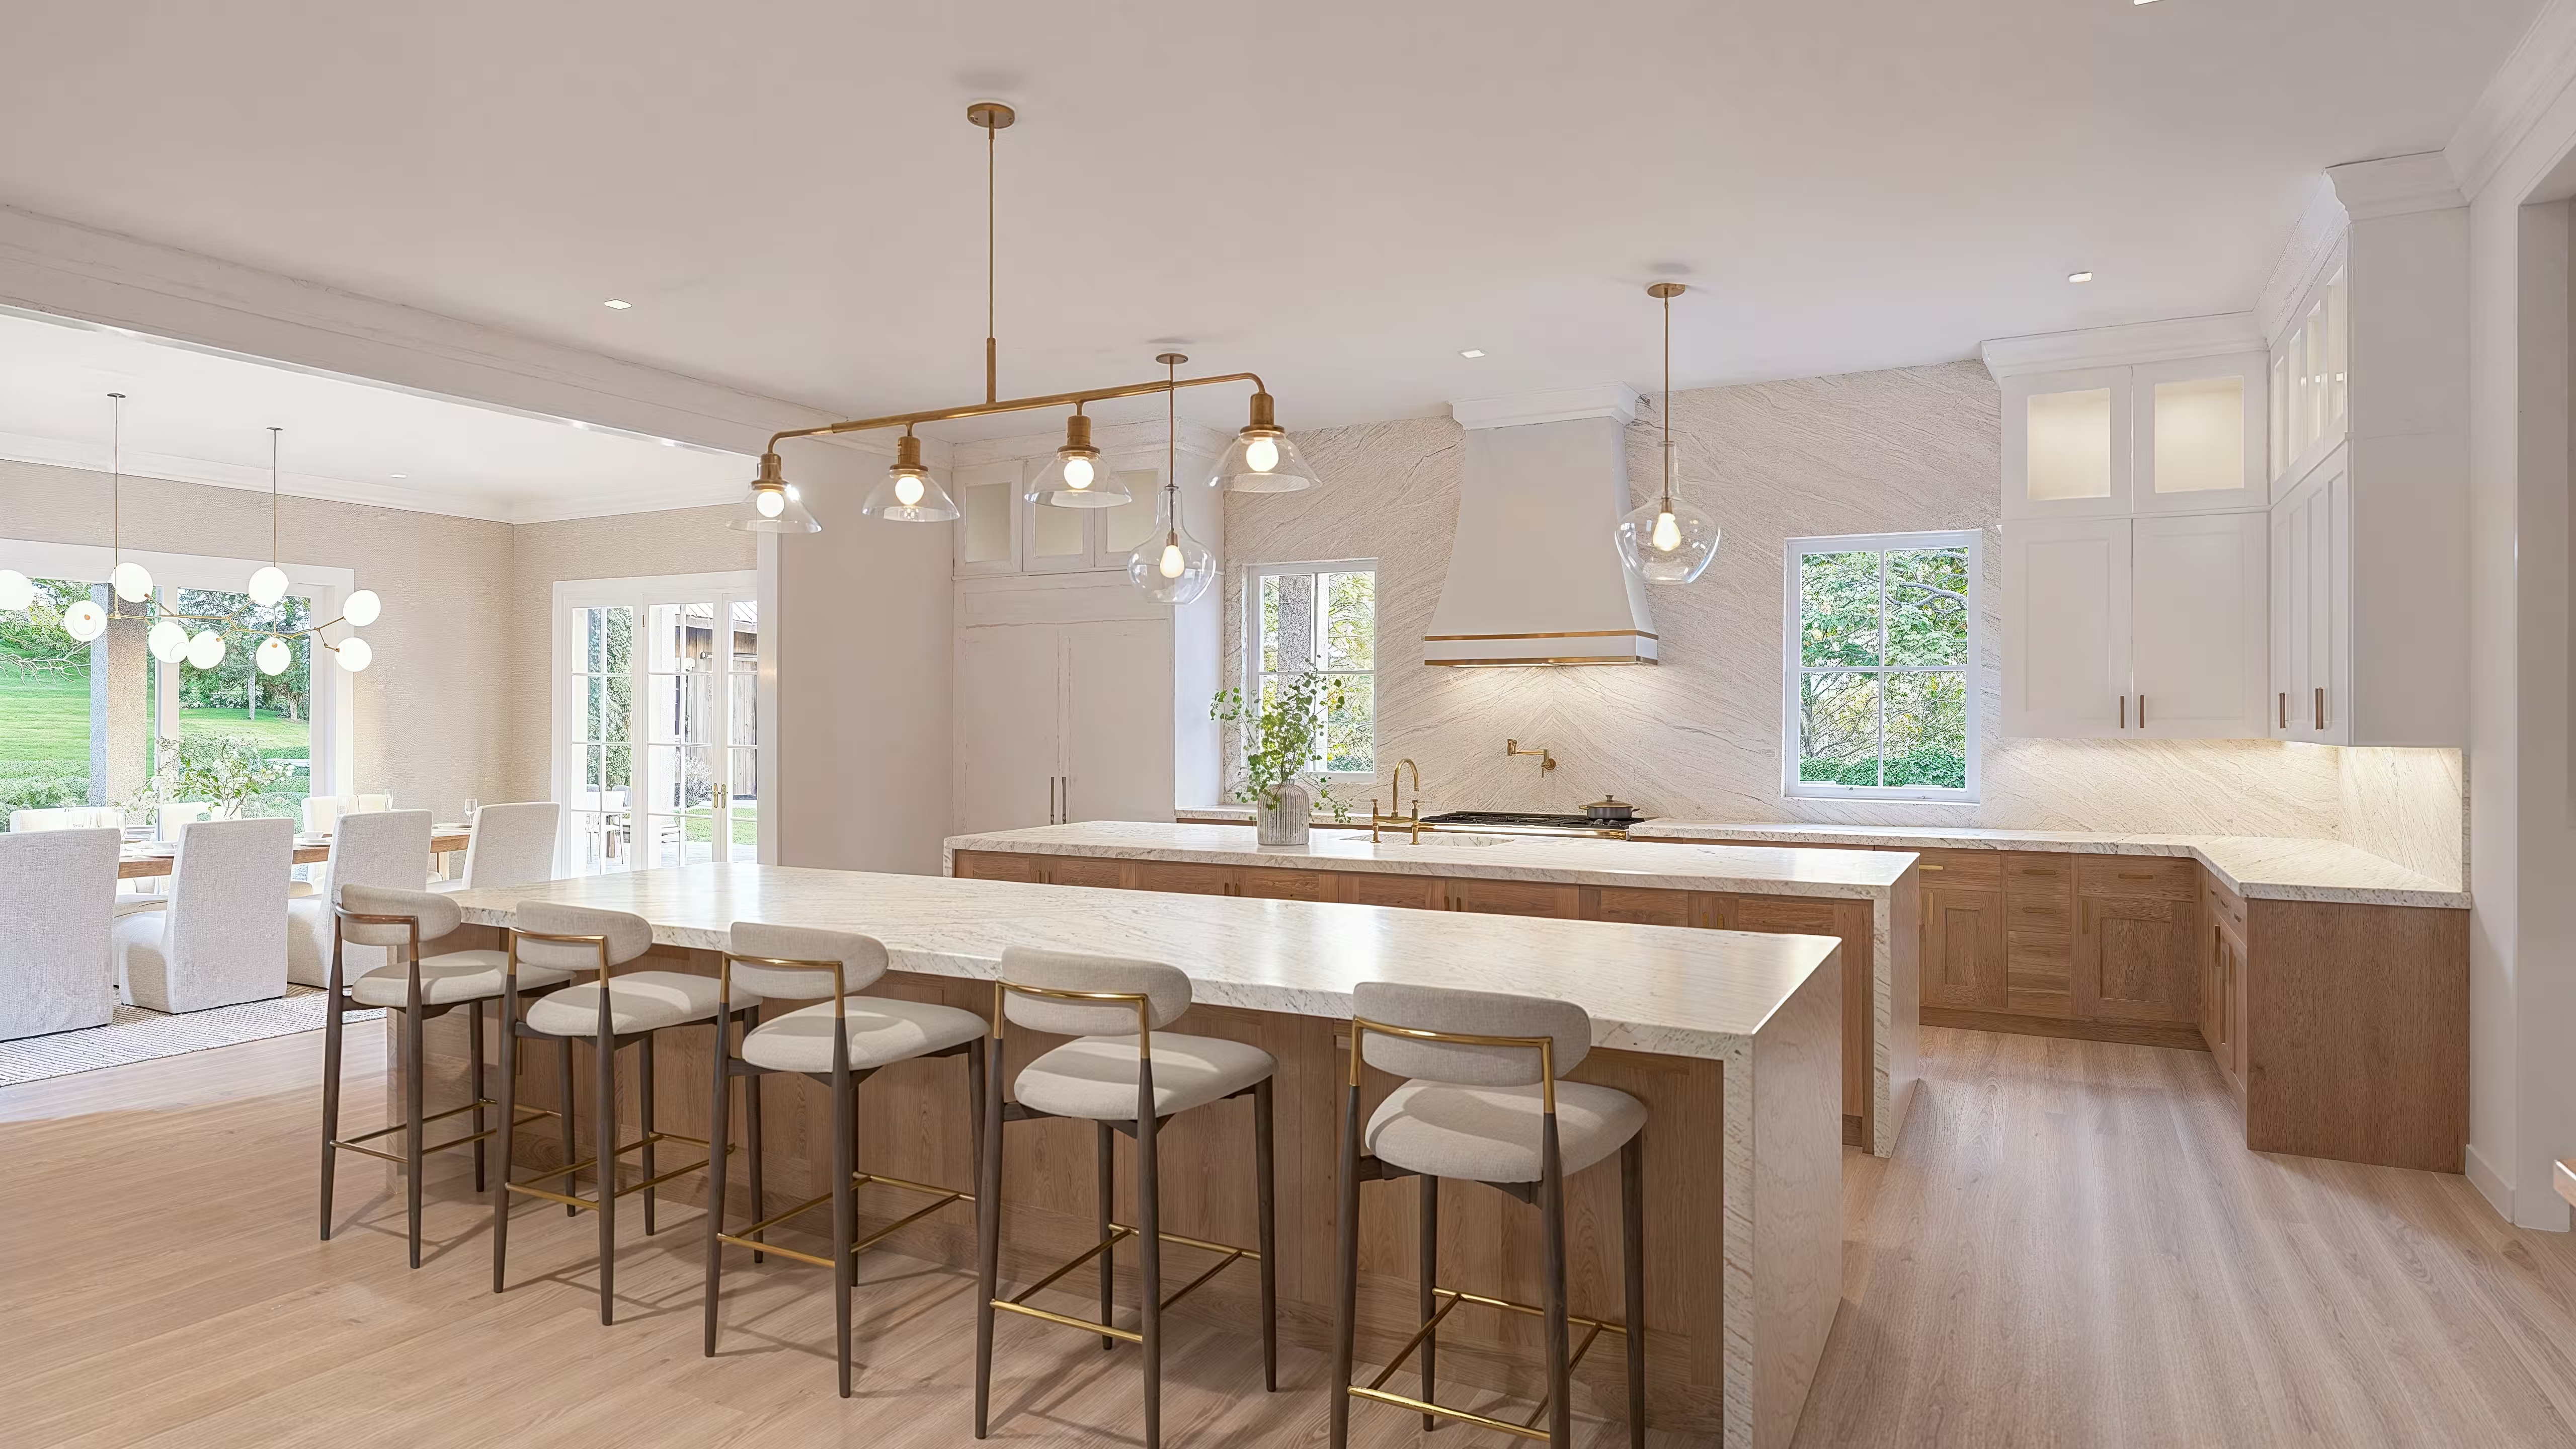
At the center of the home, a beautifully executed kitchen with a separate prep kitchen anchors the main level, connecting seamlessly to the informal dining area, great room, covered terrace and outdoor living spaces beyond.
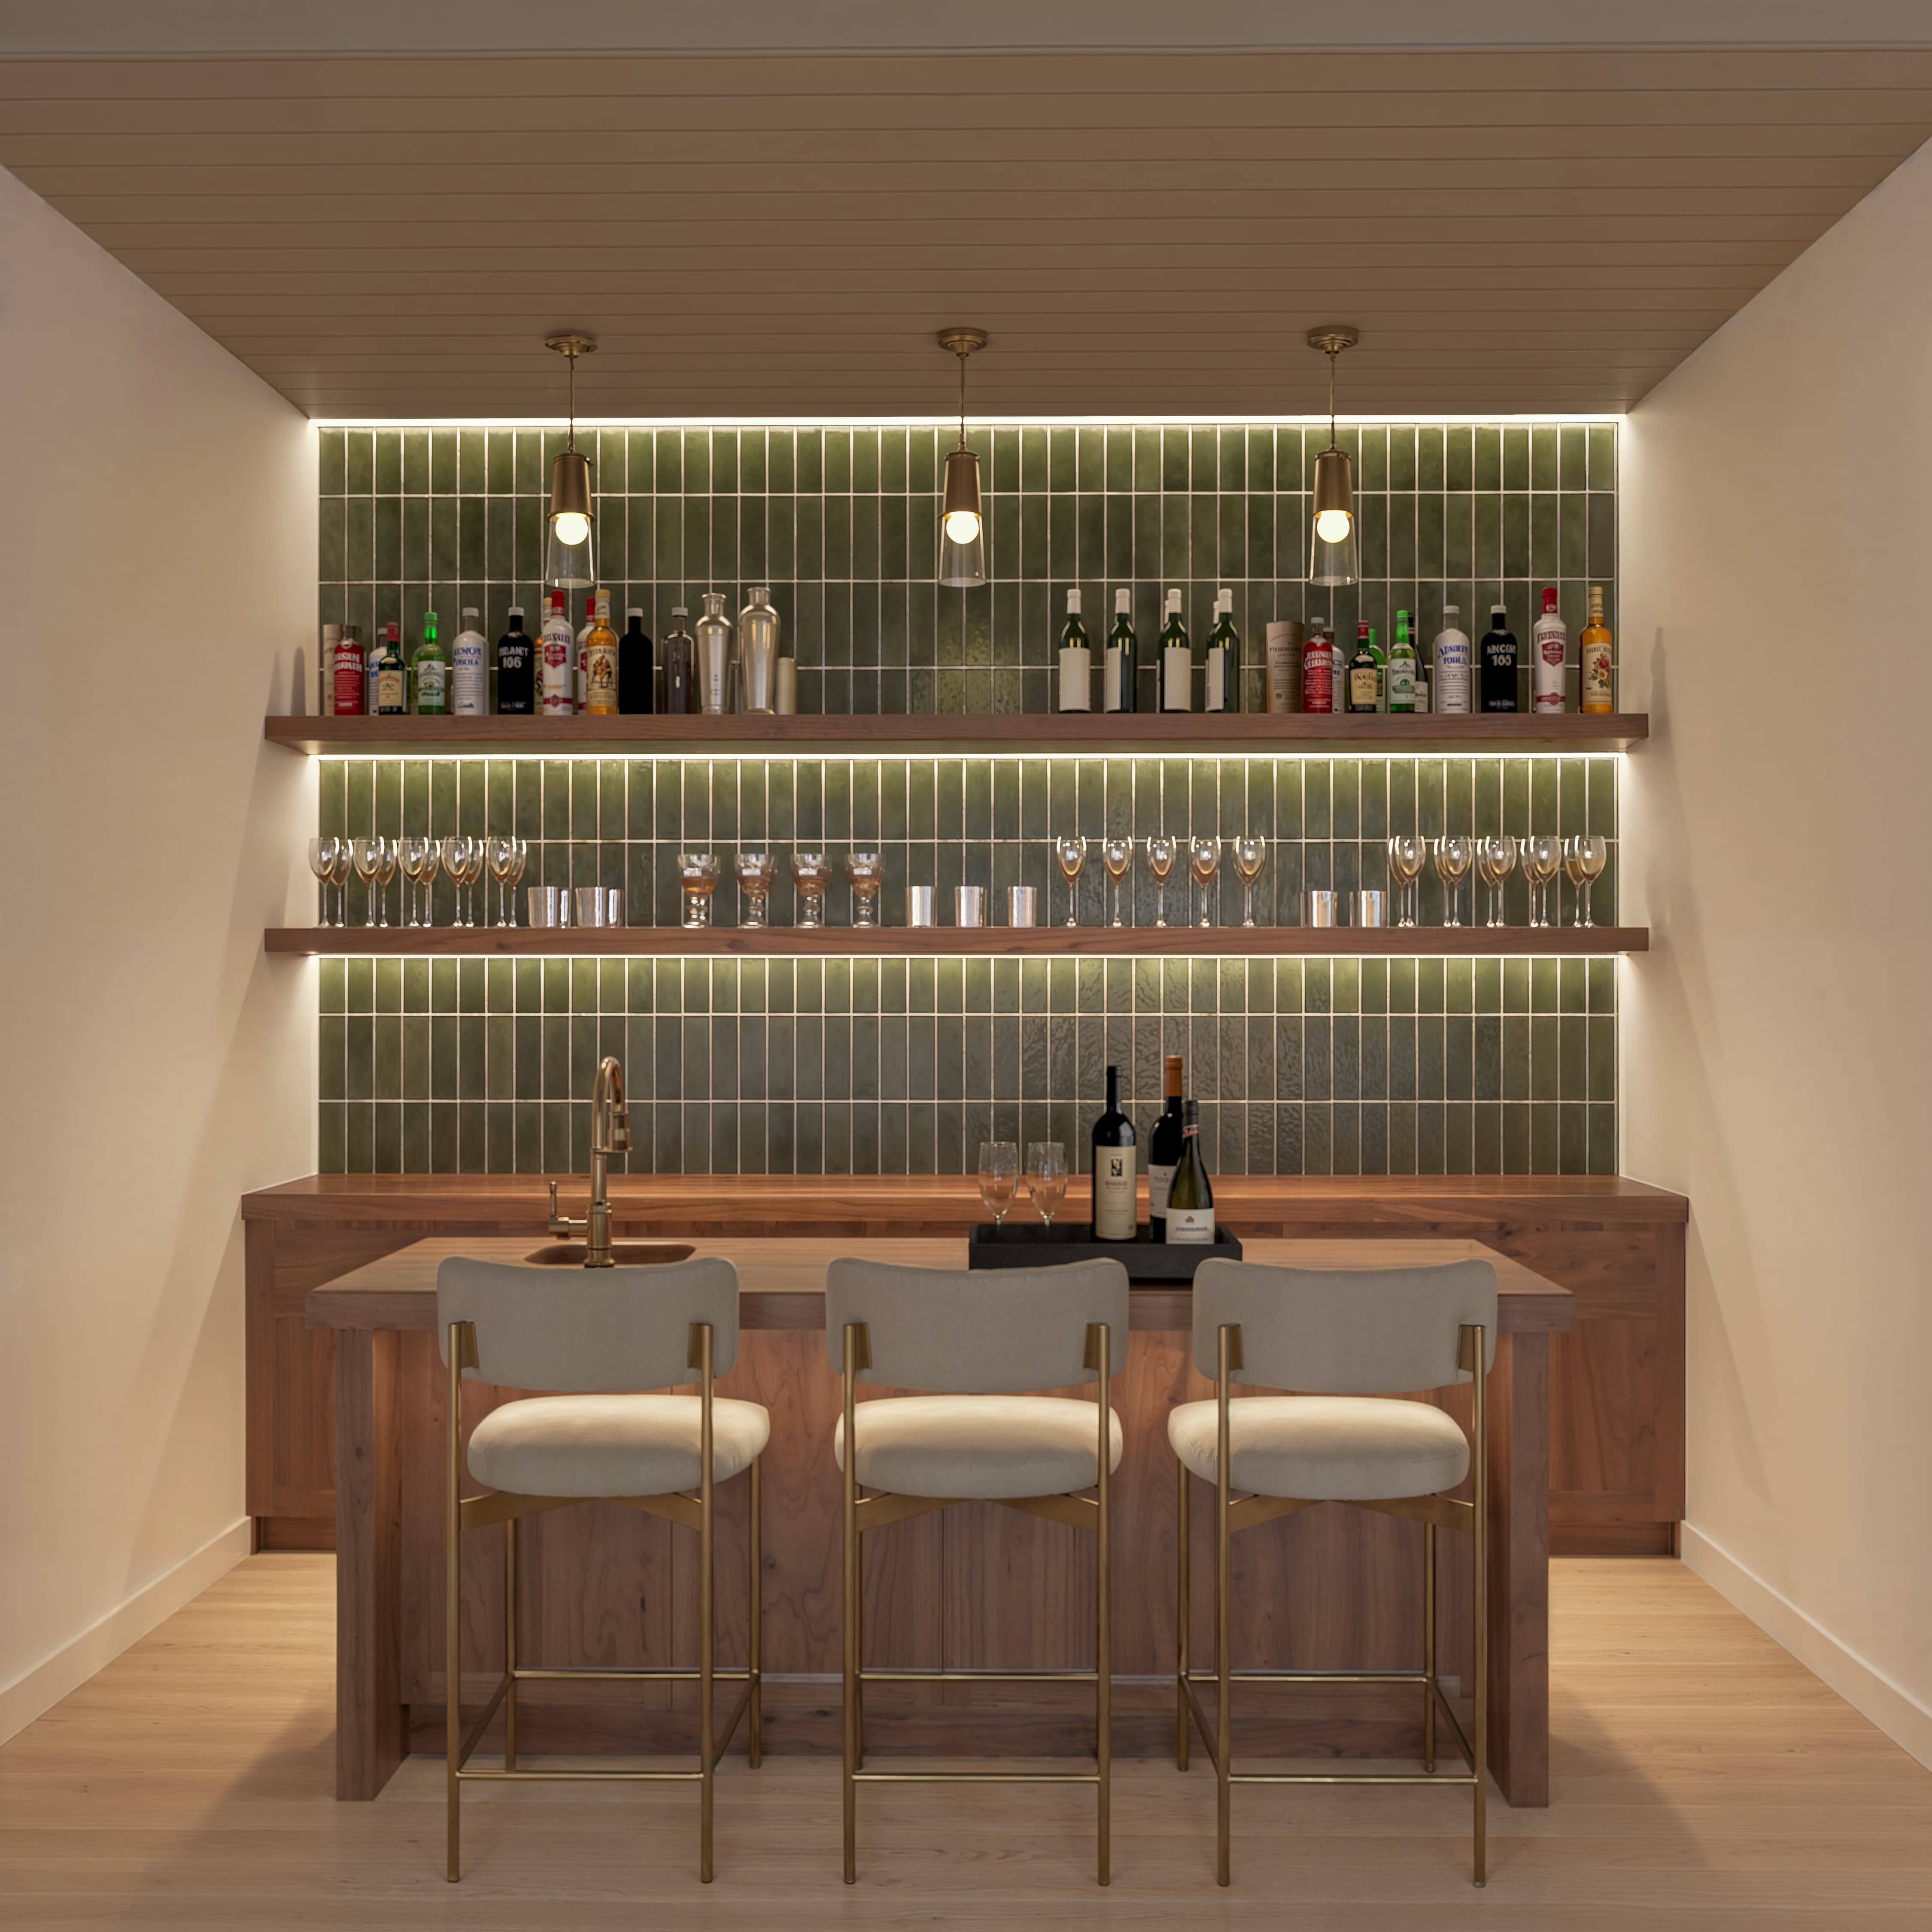
Formal living and dining rooms, a private office, wet bar, wine room, and a striking first-floor guest suite create a layout equally suited for everyday living and large-scale entertaining.

A sun-filled orangerie extends from the first level guest suite, offering a distinctive glass-enclosed retreat ideal for morning coffee, reading, or year-round indoor-outdoor living. Throughout the home, carefully considered sightlines and oversized windows maximize natural light and create a seamless transition between the interior and surrounding landscape.
.jpg)
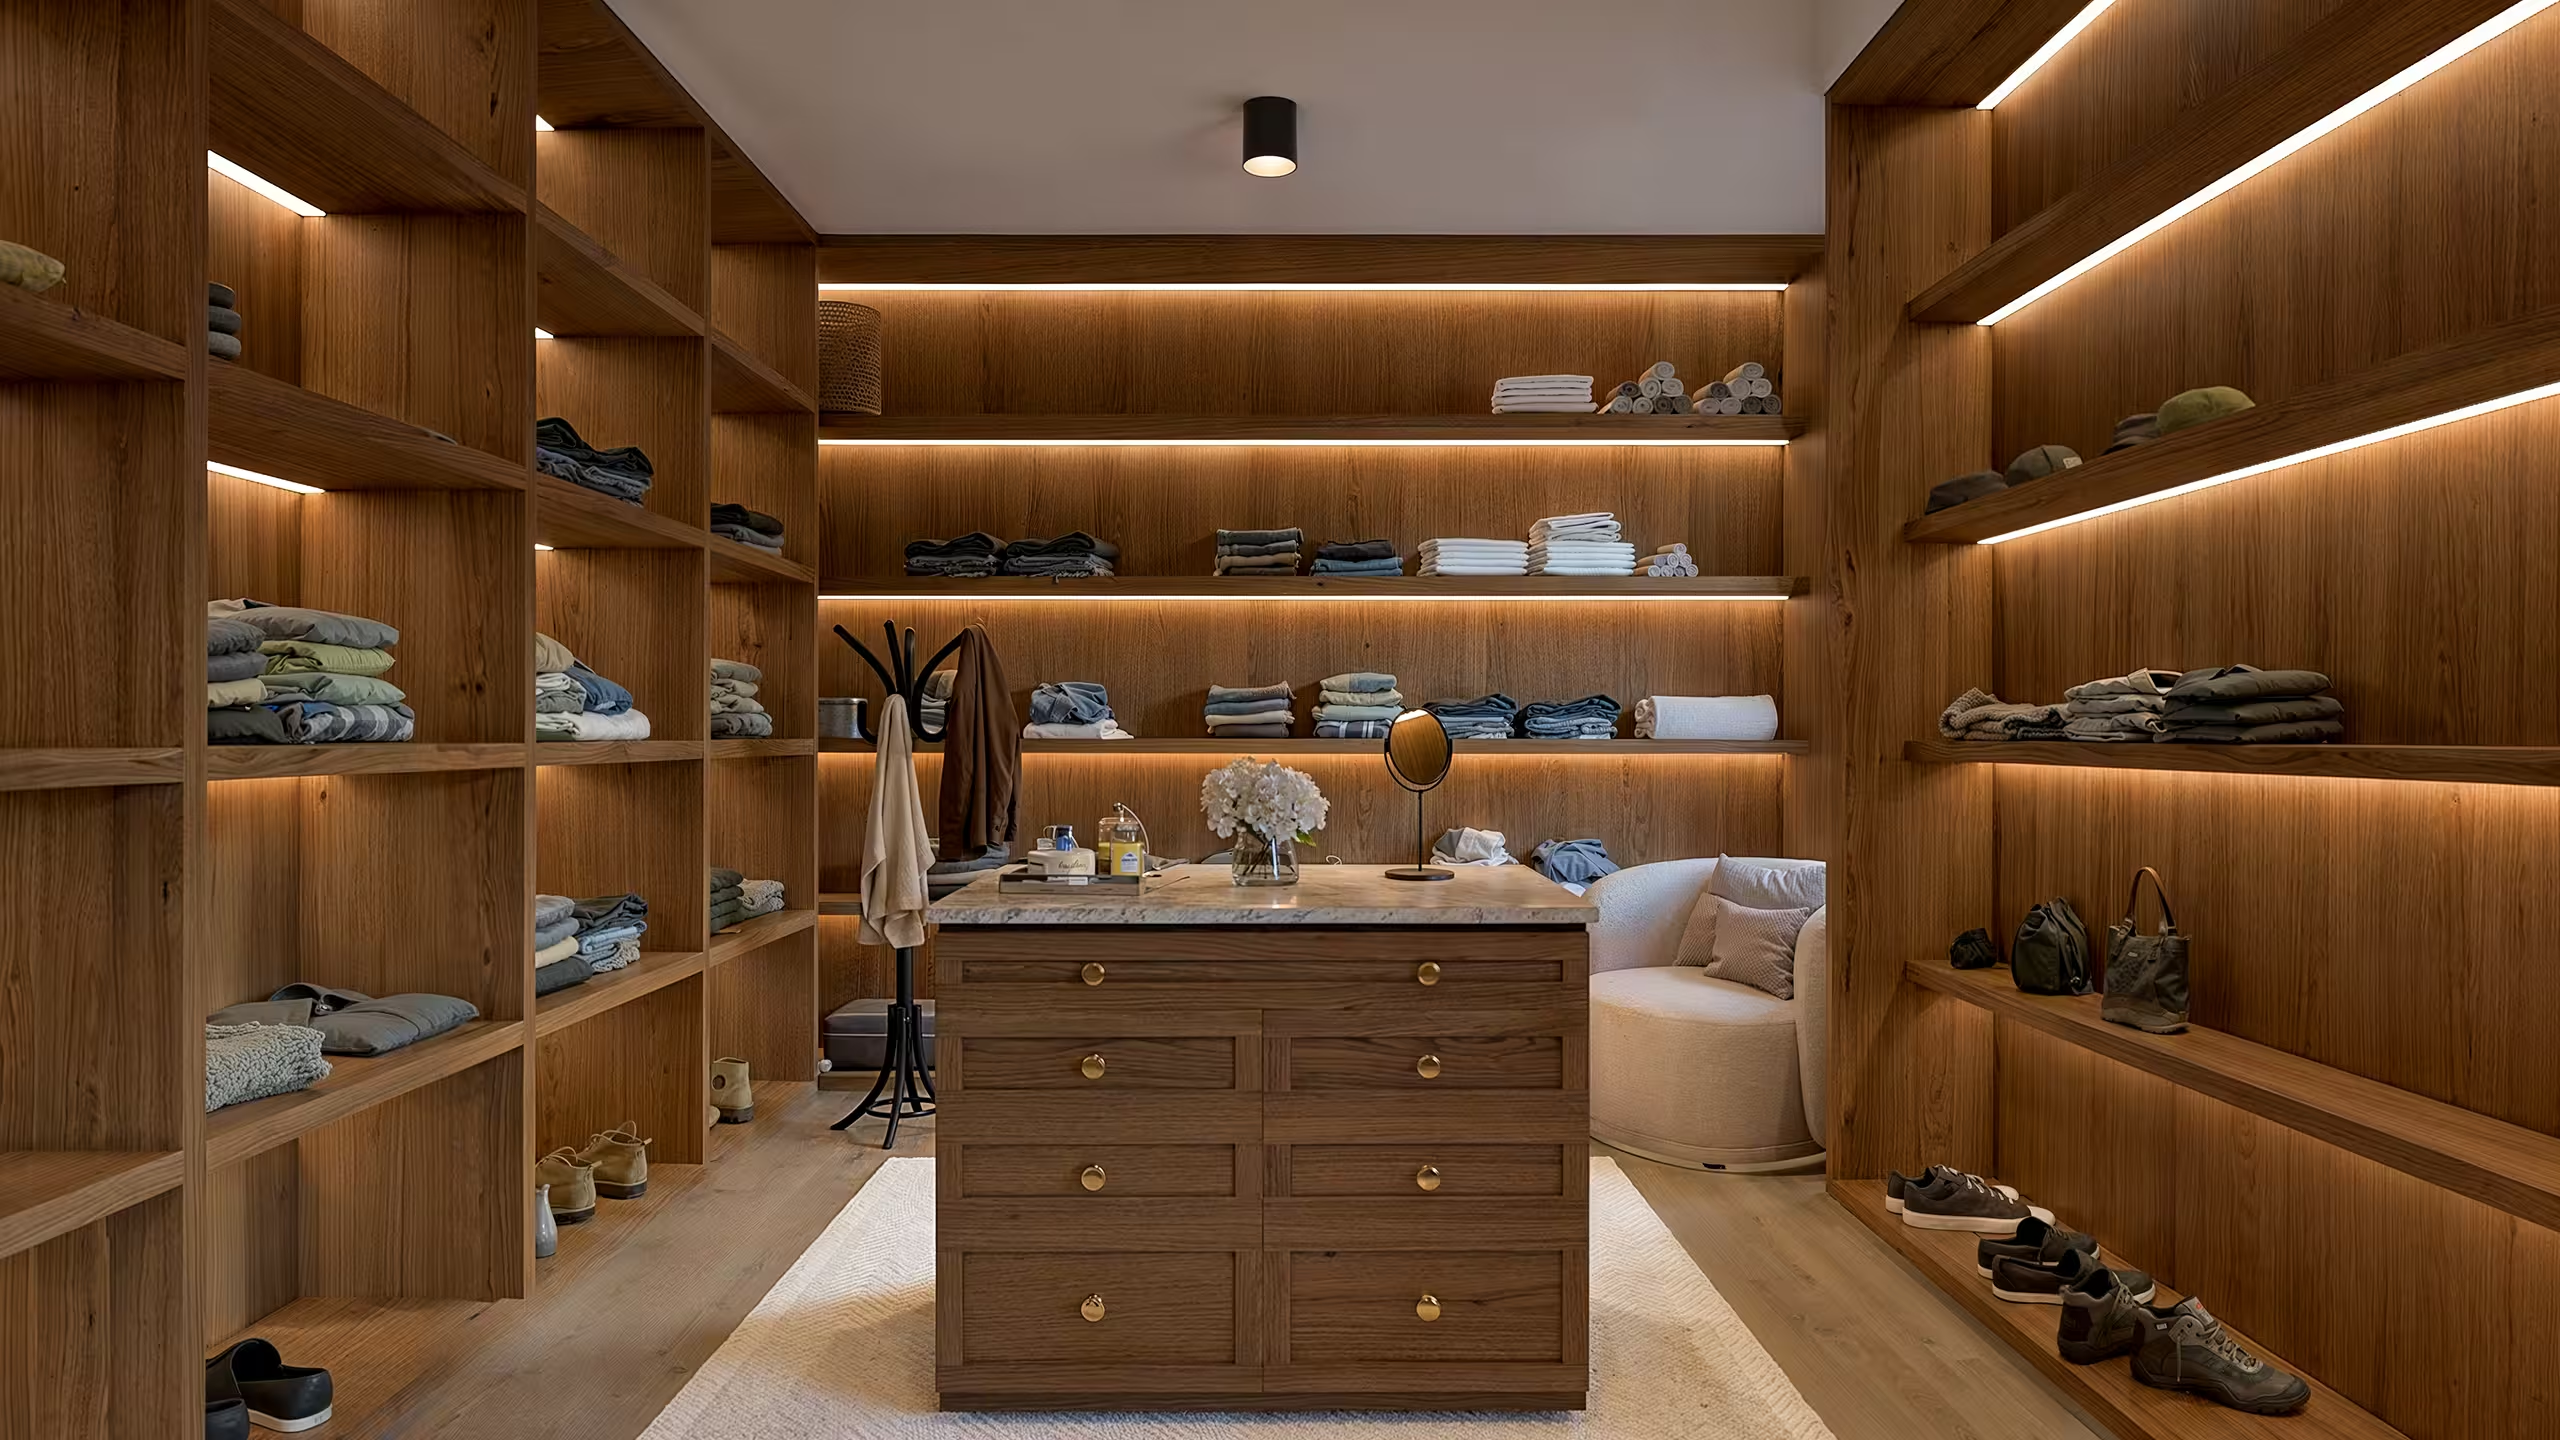
The expansive primary suite serves as a private retreat with dual dressing rooms, spa-like bath and direct access to a large private balcony overlooking the grounds.
Seven bedrooms with en suite baths, and the flexibility for an eighth bedroom, provide exceptional comfort and privacy across all levels. Additional second-floor spaces include a playroom, office, and lounge areas that add flexibility to the overall layout.
.jpg)
The lower level introduces an entirely different dimension of living, designed around wellness, recreation, and entertainment. Dedicated spaces for fitness, media, gaming and gathering are complemented by a wine room, bar, hand-built sauna, steam room, private theater with a Bravia projector, and private guest accommodations.
With direct walk-up access to the pool and outdoor entertaining areas, the level functions as a self-contained environment equally suited for relaxation and activity.
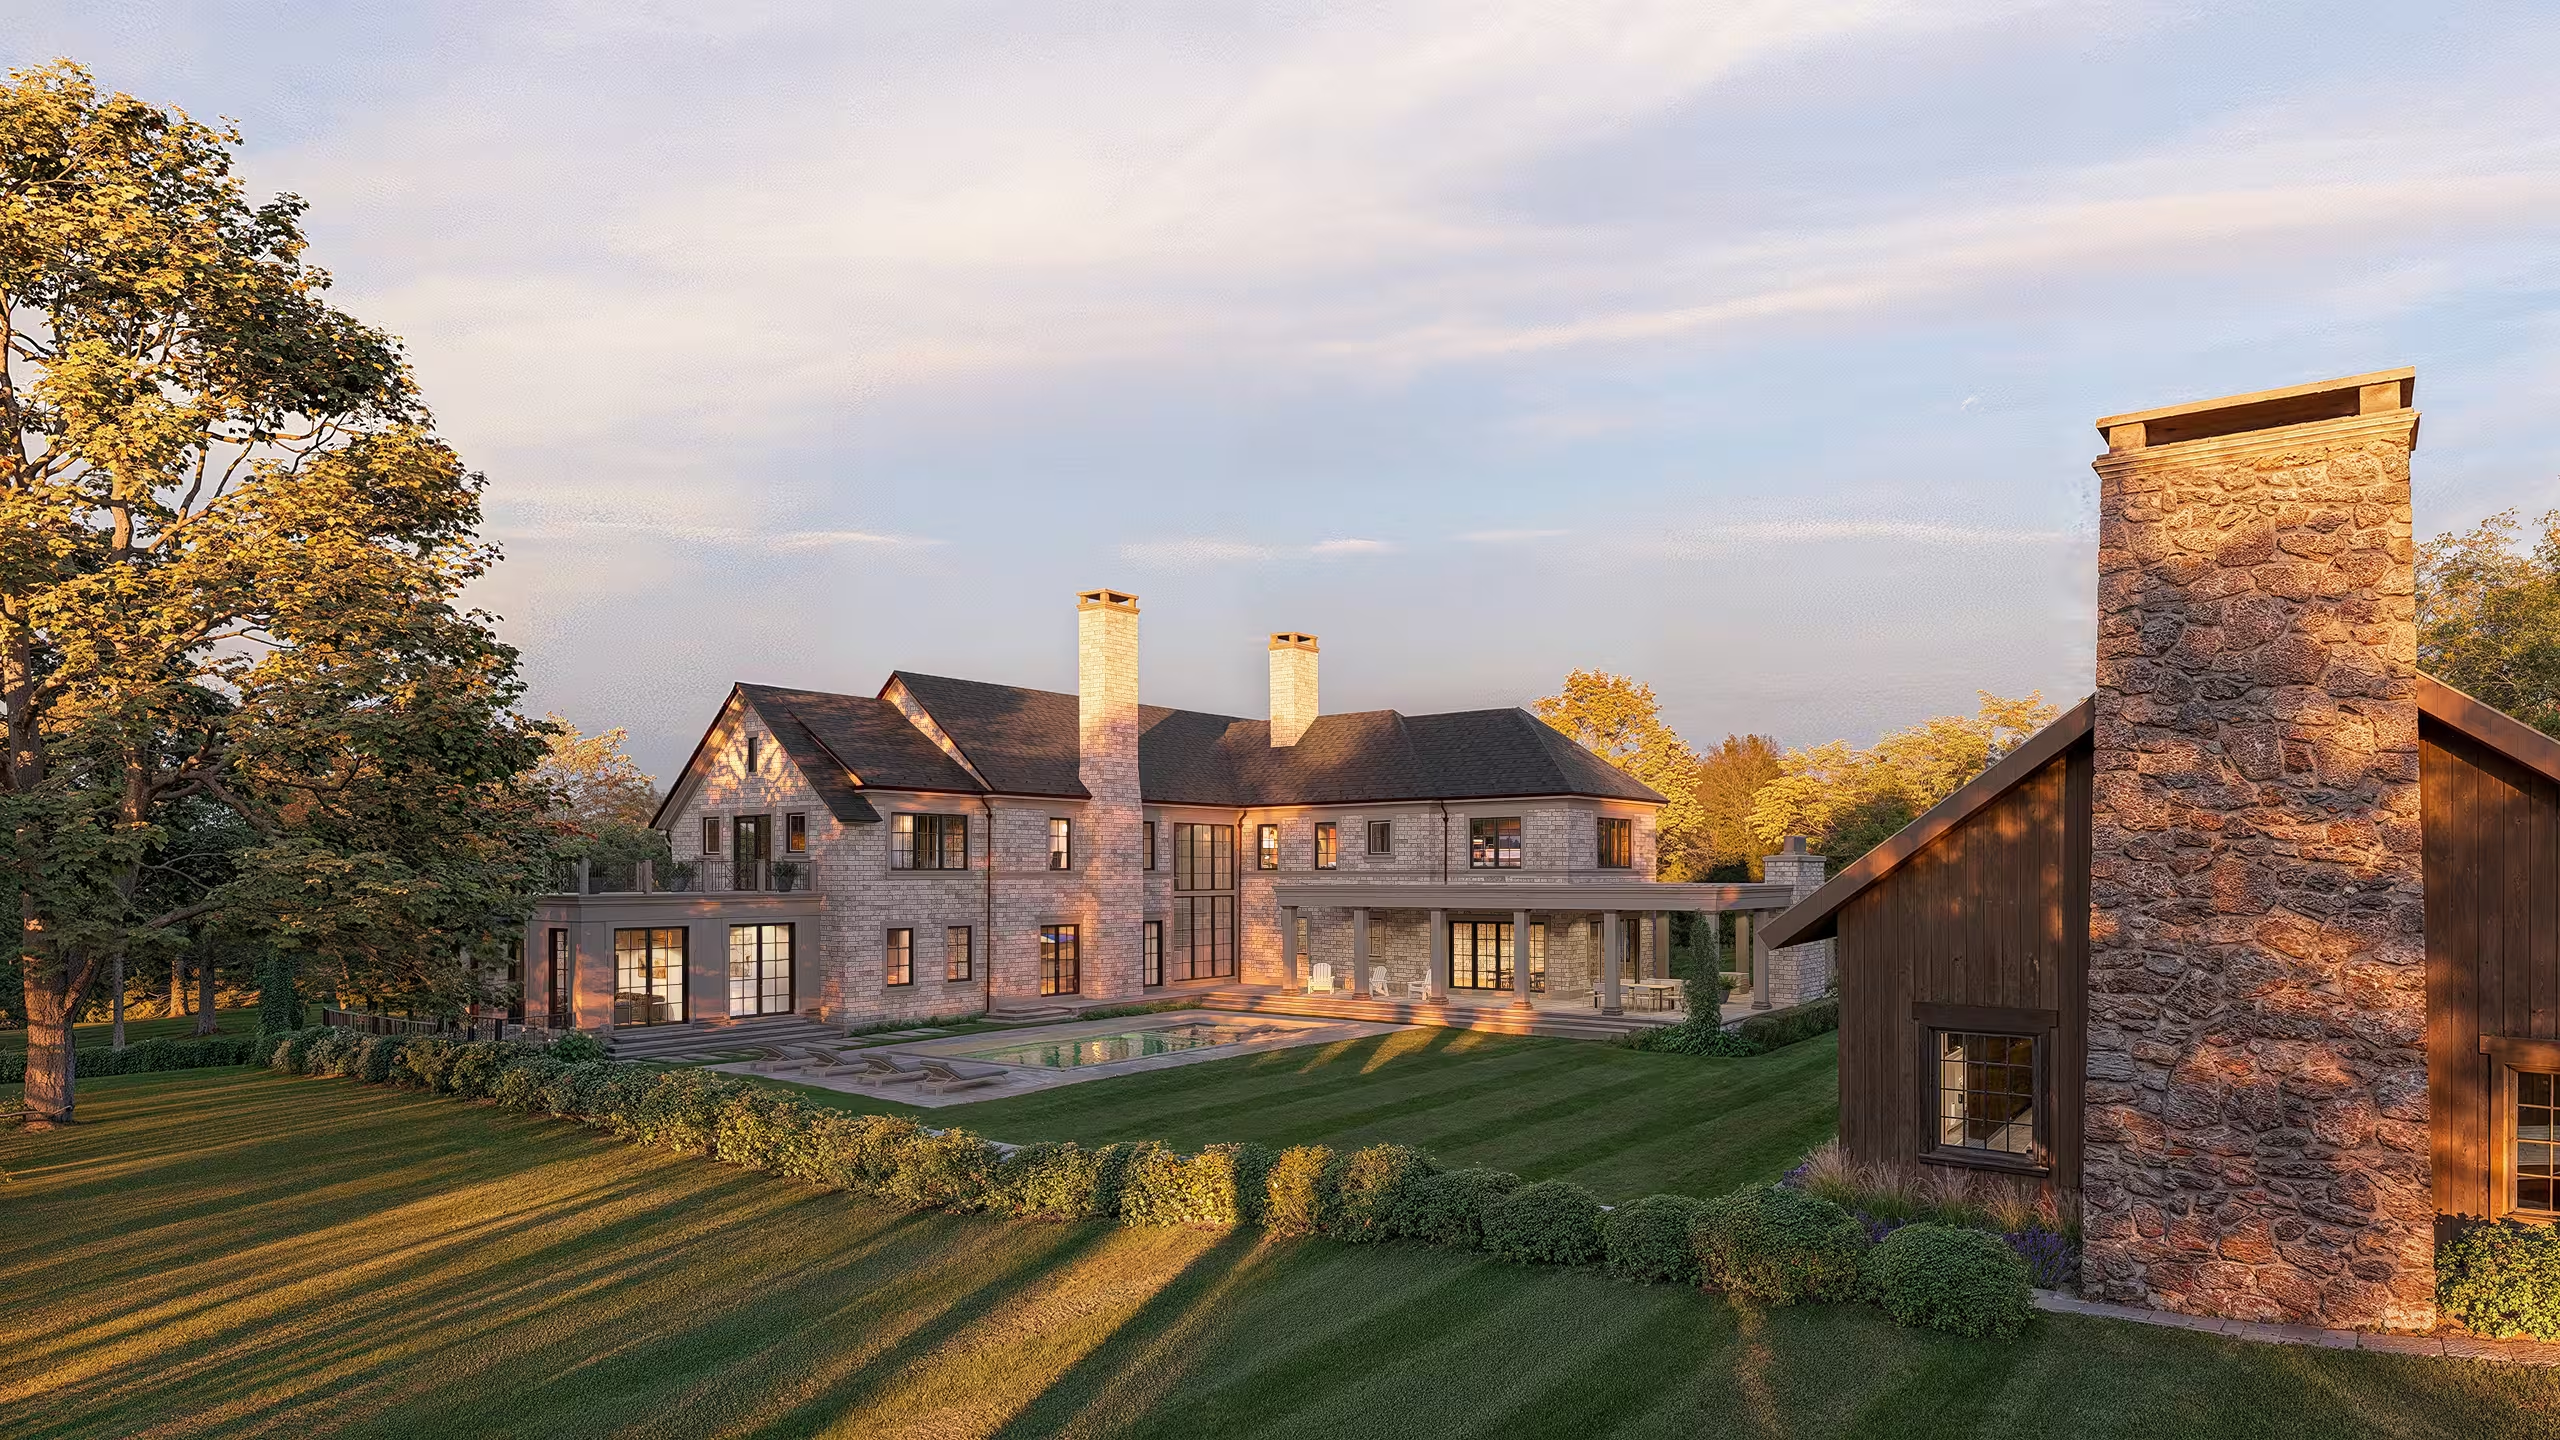
The grounds have been thoughtfully designed to support both entertaining and recreation. Covered and open-air terraces extend directly from the primary living spaces, overlooking the pool, expansive lawn and full tennis court.
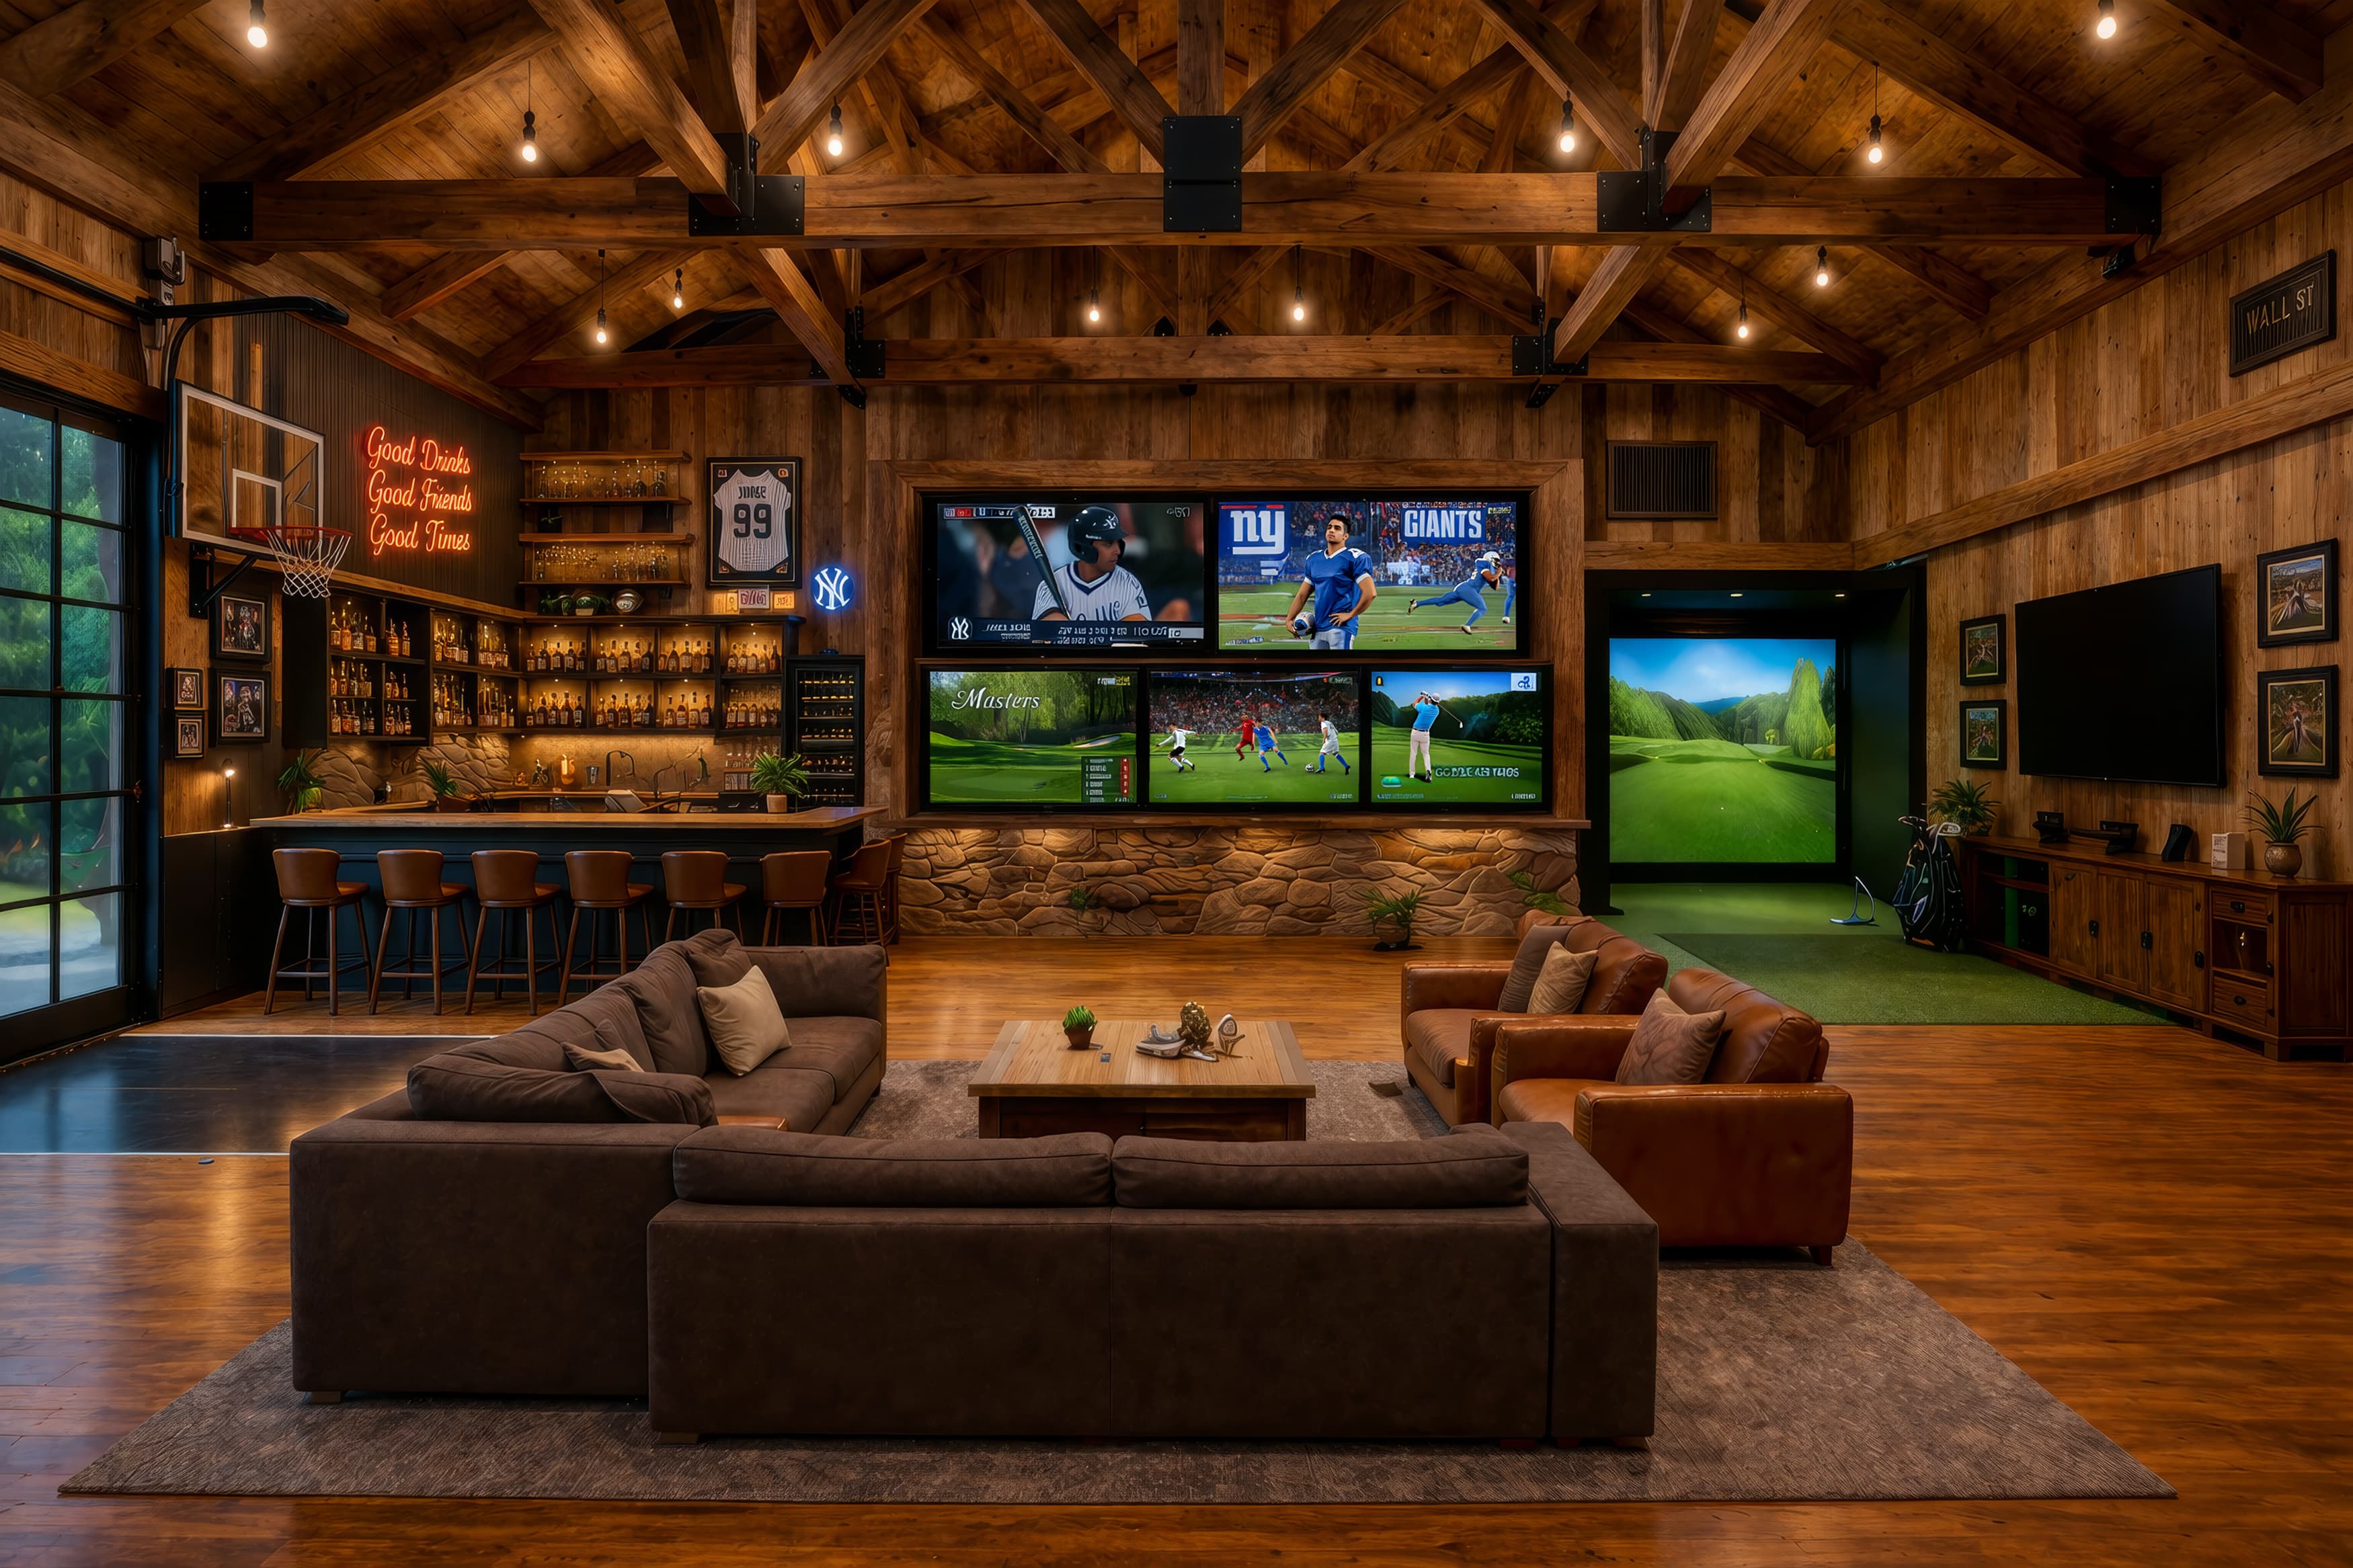
A detached barn further expands the lifestyle with a golf simulator, half basketball court, entertainment lounge, office, and full bath.
An elevator services all floors, while integrated smart home technology, advanced mechanical systems, and carefully planned infrastructure ensure the home functions as seamlessly as it presents.
This is a thoughtfully executed new construction by the esteemed Ritzzo Development that distinguishes itself through its balance of scale, usability, and design clarity, offering an exquisite in-town Greenwich estate.